Upton
180 Connaught Road West, Western / Kennedy Town, Hong Kong
HKD $ 33.8MSA 1,053 SF | 3BD | 2BA
 Balcony off Living and Dining Room
 Living and Dining Room
 Living and Dining Room
For Sale (HKD $)
33.8MRoom
3 (1-Ensuite)Bath.
2Age (yrs)
11Saleable Area (SF)
1,053$32,099/SF
The External Area(s) of this property include the area(s) as stated below:
Balcony/Verandah
29 s.f.Utility Platform
16 s.f.This property has the following ancillary accommodation which has not been included in the "Saleable Area". Please verify the information on site.
Bay Window
38 s.f.Property number: 146893 Updated : 2026/10/19
Layout / Parking Space
Bedroom
3 (1-Ensuite)Bathroom
2Living / Dining Room
CombinedMaid Room
1Balcony
2Management / Government Fee
Management Fee
To be confirmedGovernment Rate
To be confirmedGovernment Rent
To be confirmedDescription
Description
- Enjoy the magnificent Victoria Harbour view and the mountains from the living and dining room and adjoining balcony.
- Looks onto the neighbourhood from the bedrooms.
- Nice development in popular Western district, with easy access via the Western MTR line.
- Light-colour wooden floorings, split-type air con, and off-white painted walls and ceiling throughout the apartment are finished to a high standard.
- Spacious living and dining room boasts incredible full sea view through the sliding glass doors.
- Master bedroom is large enough to fit a queen-size bed and wardrobes.
- Second and third bedrooms are suitable for double beds and wardrobes.
- Modern kitchen is equipped with gas hobs, exhaust hood, wine fridge, washer dryer, electric oven, steam oven and Gaggenau fridge.
- Bathrooms feature light marble tiles, white sanitary fittings and mirrored cabinets.
- Maid's room at the back of the kitchen is fitted with split-type air-con and includes private washroom. Enough room for a single bed.
- Slide open the balcony glass doors at the front of the living and dining room to bring in the sea breeze and scenery.
- Balcony off the kitchen is nice for keeping some plants.
- A few minutes walk to the HKU MTR Station and easy access to all means of public transportation.
Building
High-rise Apartment, Year built 2015 ( Building age 11 )
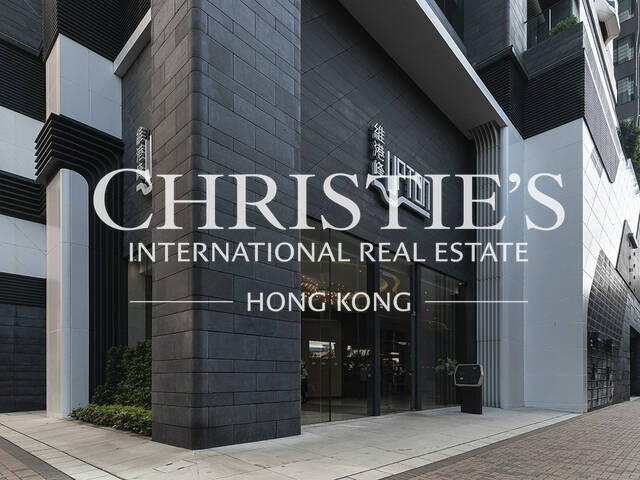 Building Entrance
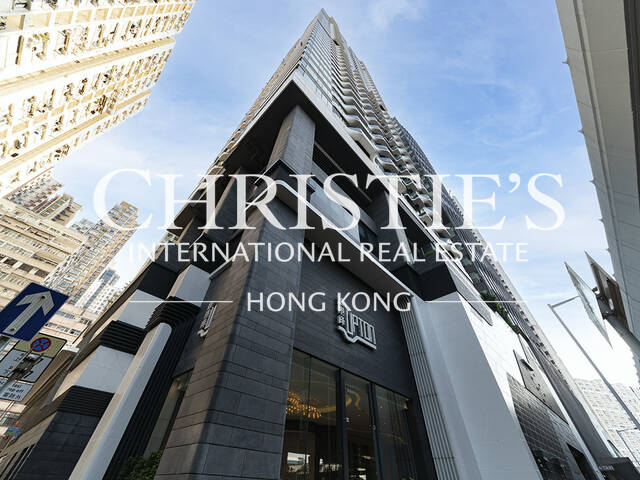 Building OutlookBuilding EntranceBuilding Outlook
Clubhouse Facilities
- Barbeque Area
- Gym
- Indoor Swimming Pool
- Outdoor Swimming Pool
- Sauna
Children Facilities
- Children's Playground
- Children's Pool
Arts & Entertainment
- Function Rooms
Mortgage Calculator
Monthly Repayment
$118,448
Minimum Household Income
$236,896
Mortgage Plan
Expenses
Stamp Duty [1]
1,436,500
Agent Commission [2]
338,000
Sub Total
1,774,500
Deposit
Initial Deposit (5%) [3]
1,690,000
S & P Agreement (5%) [3]
1,690,000
Further Down Payment
6,760,000
Sub Total
10,140,000
Total Cash Outlay
11,914,500
Financing
23,660,000
Total Interest Payable
11,874,400
Total Repayment
35,534,400
Monthly Repayment
118,448
[1] Exact Stamp Duty to be determined by Government
[2] Exact Real Estate Agent Commission to be confirmed by Real Estate Agent
[3] Normally 5% of the purchase price (Exact % to be negotiated between buyer and seller)
The calculated values are based on assumptions and provide an approximate result for your reference only.