The Mayfair
1 May Road, Mid-levels Central, Hong Kong
HKD $ 138MHKD $ 148K Incl.SA 2,118 SF | 3BD | 2.5BA
Expand
Photos
Map
 View
View Living and Dining Room
 Living and Dining RoomView
For Sale (HKD $)
138MFor Rent (HKD $)
148KRoom
3 (2-Ensuite)Bath.
2.5Age (yrs)
28Gross Area (SF)
2,838$48,626/SF or $52/SF
Saleable Area (SF)
2,118$65,156/SF or $70/SF
Efficiency(%)
75%This property has the following ancillary accommodation which has not been included in the "Saleable Area". Please verify the information on site.
Bay Window
44 s.f.Air-conditioning Plant Room
56 s.f.Property number: 85587 Updated : 2026/08/29
Layout / Parking Space
Bedroom
3 (2-Ensuite)Bathroom
2.5Living / Dining Room
CombinedMaid Room
1Family Room
1Utility Room
1Carpark
1 coveredManagement / Government Fee
Management Fee
To be confirmedGovernment Rate
To be confirmedGovernment Rent
To be confirmedDescription
Description
- It has main views of the city and a side view of the Harbour.
- The living and dining room enjoy plenty of natural light and the stunning view through the floor to ceiling windows.
- An extra space at the corner of the living and dining room could be used as a study area.
- Renovated with simple white tiles throughout the living and dining room and the second and third bedrooms.
- Wooden flooring in the master bedroom and plenty of built-in wardrobe space.
- The master bedroom is huge for any furniture arrangement.
- Both master and second bedrooms benefit from their own ensuite bathrooms, and there is also a powder room off the living and dining area.
- Third bedroom is great for guest or as a study or play room.
- The galley kitchen is modern with side by side fridge freezer, oven and other essential appliances.
- This leads to the utility room with a washer and dryer, and a good size maid's room with it's own washroom.
- There is another small room that could be used for storage.
Building
High-rise Apartment, Year built 1998 ( Building age 28 )
 Carpark Entrance
 Building Outlook
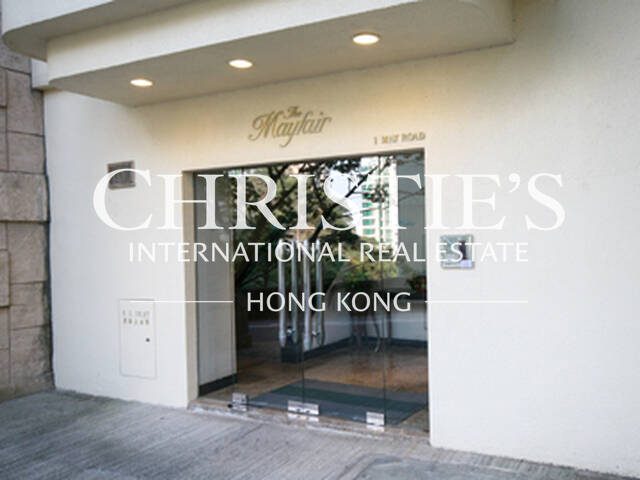 Main EntranceCarpark EntranceBuilding Outlook
Clubhouse Facilities
- Billiards
- Gym
- Outdoor Swimming Pool
- Sauna
- Table Tennis
- Tennis Court
Children Facilities
- Indoor Play Area
Arts & Entertainment
- Function Rooms
Transportation
- Shuttle Bus
Mortgage Calculator
Monthly Repayment
$483,603
Minimum Household Income
$967,206
Mortgage Plan
Expenses
Stamp Duty [1]
8,970,000
Agent Commission [2]
1,380,000
Sub Total
10,350,000
Deposit
Initial Deposit (5%) [3]
6,900,000
S & P Agreement (5%) [3]
6,900,000
Further Down Payment
27,600,000
Sub Total
41,400,000
Total Cash Outlay
51,750,000
Financing
96,600,000
Total Interest Payable
48,480,900
Total Repayment
145,080,900
Monthly Repayment
483,603
[1] Exact Stamp Duty to be determined by Government
[2] Exact Real Estate Agent Commission to be confirmed by Real Estate Agent
[3] Normally 5% of the purchase price (Exact % to be negotiated between buyer and seller)
The calculated values are based on assumptions and provide an approximate result for your reference only.