The Duet
9, 11 Lok Chui Street, Gold Coast, New Territories
HKD $ 238MSA 7,695 SF | 5BD | 4.5BA
Expand
Photos
Map
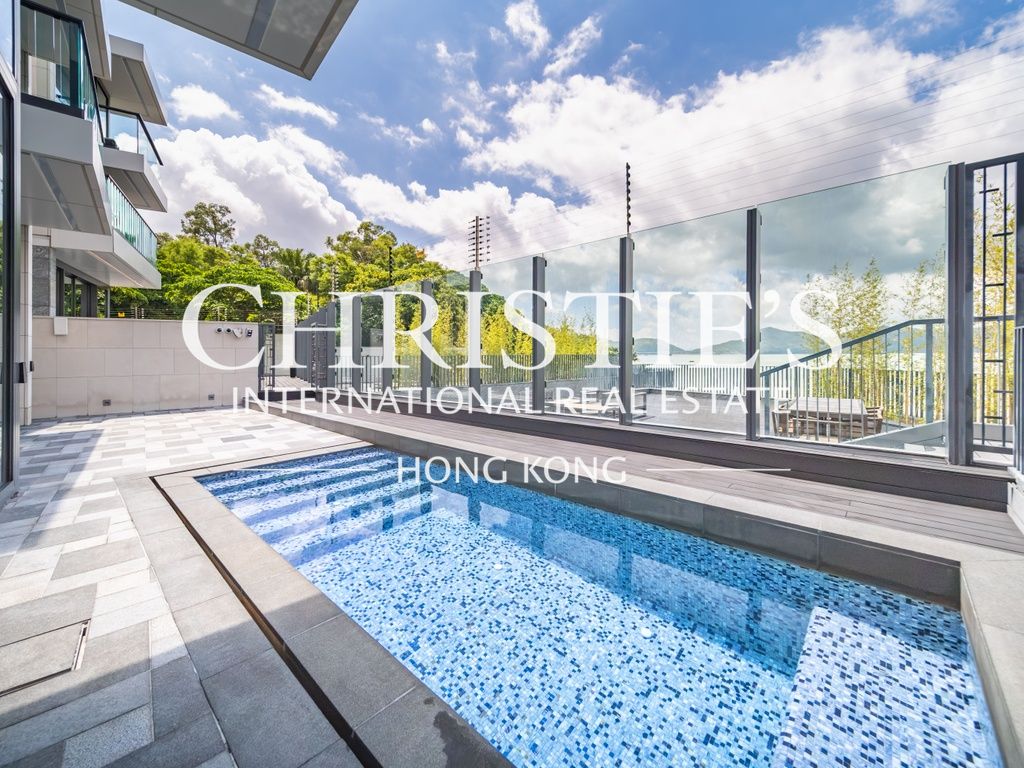 Private Swimming Pool
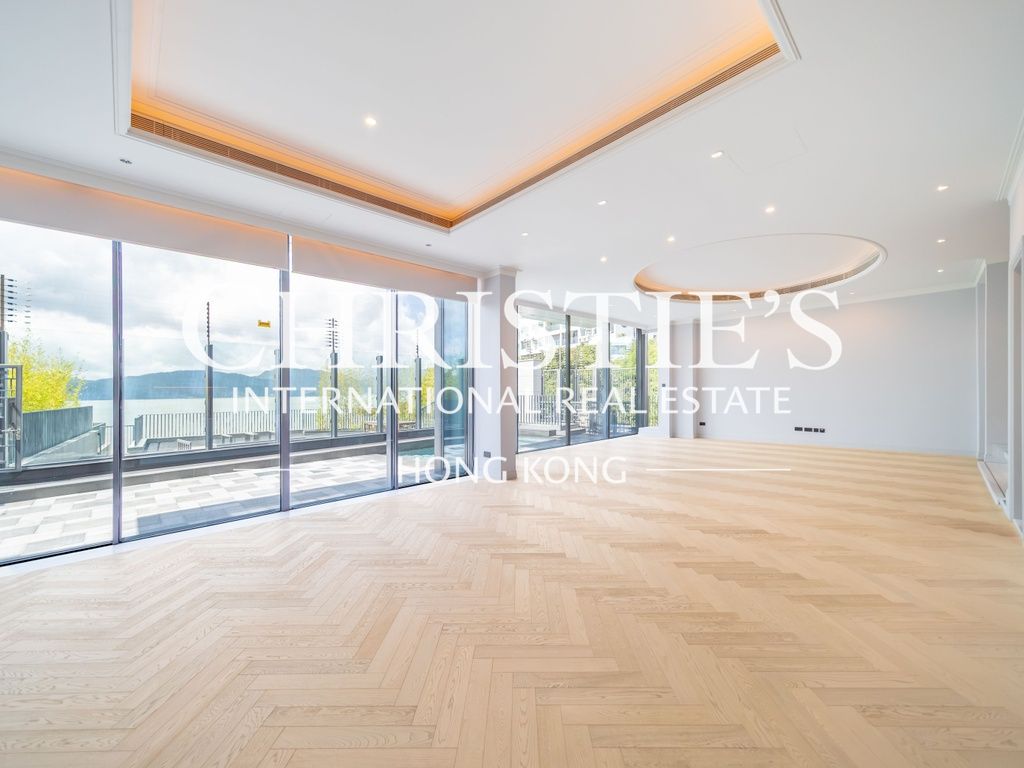 Living and Dining Room
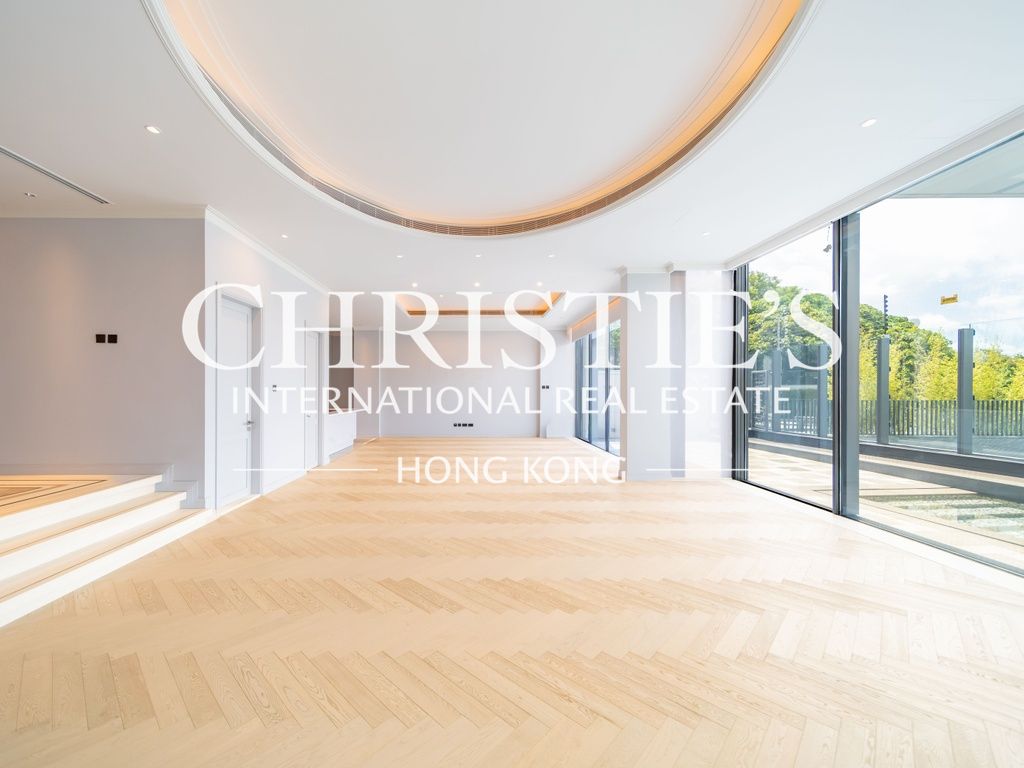 Living and Dining Room
For Sale (HKD $)
238MRoom
5 (4-Ensuite)Bath.
4.5Age (yrs)
6Saleable Area (SF)
7,695$30,929/SF
Property number: 206079 Updated : 2026/07/22

Layout / Parking Space
Bedroom
5 (4-Ensuite)Bathroom
4.5Living / Dining Room
SeparateGarden
1Maid Room
1Balcony
1Carpark
2 coveredManagement / Government Fee
Management Fee
To be confirmedGovernment Rate
To be confirmedGovernment Rent
To be confirmedDescription
Description
- Magnificent sea views bounded by a range of mountains at the horizon.
- Stunning, boundless sea views to be enjoyed all year round.
- Nice landscaped views of the surrounding trees and shrubs.
- Enjoy the outside work of your private garden terrace visually from inside the home.
- The house provides an elevator and stairs to different floors.
- Bright living room has full height doors opening to the balcony.
- Bright and airy living and dining room with expansive windows and high ceiling.
- Spacious living and dining room has great potential for any imaginative decorations.
- Deluxe master bedroom includes a dressing area and a walk-in closet in addition to the ensuite bathroom.
- Sizable bedrooms are capable of adopting any creative design and furnishing.
- The fully fitted kitchen comes with gas & electric hob, exhaust hood, built-in microwave & oven, built-in fridge, and washer & dryer.
- Bathrooms have been tastefully designed with marble finishes and tiling.
- The maid's room is a good size and can fit a single bed with extra space to move around.
- Planning and styling your garden so that it suits your way of life, as well as the character of your home and its surroundings.
- Floor-to-ceiling doors are to give easy access to the garden from the living room and to maximize the view of it from inside.
- The private roof terrace is an extension of the internal space through an internal staircase and offers you the most relaxing 360-degree views.
- The serenity of the tree-surrounded patio works visually from inside the home.
- The patio is well positioned to capture the sunset.
Building
Low-rise Apartment, Year built 2020 ( Building age 6 )
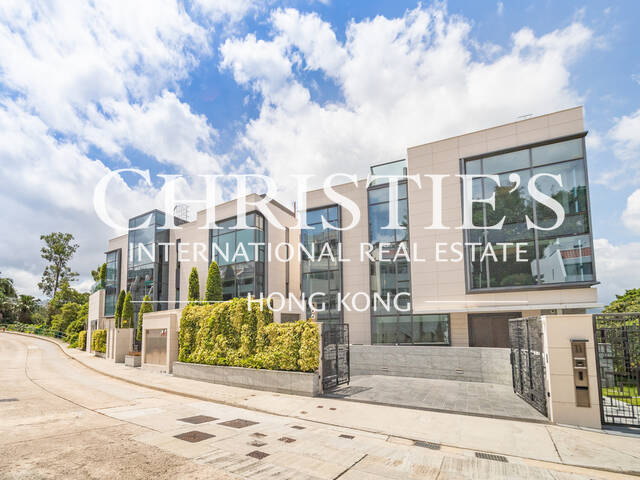 Outlook
Mortgage Calculator
Monthly Repayment
$834,039
Minimum Household Income
$1,668,078
Mortgage Plan
Expenses
Stamp Duty [1]
15,470,000
Agent Commission [2]
2,380,000
Sub Total
17,850,000
Deposit
Initial Deposit (5%) [3]
11,900,000
S & P Agreement (5%) [3]
11,900,000
Further Down Payment
47,600,000
Sub Total
71,400,000
Total Cash Outlay
89,250,000
Financing
166,600,000
Total Interest Payable
83,611,700
Total Repayment
250,211,700
Monthly Repayment
834,039
[1] Exact Stamp Duty to be determined by Government
[2] Exact Real Estate Agent Commission to be confirmed by Real Estate Agent
[3] Normally 5% of the purchase price (Exact % to be negotiated between buyer and seller)
The calculated values are based on assumptions and provide an approximate result for your reference only.