The Avenue - Phase 2 - Tower 2
200 Queen's Road East, Wan Chai, Hong Kong
HKD $ 39MSA 924 SF | 2BD | 2.5BA
Expand
Photos
Map
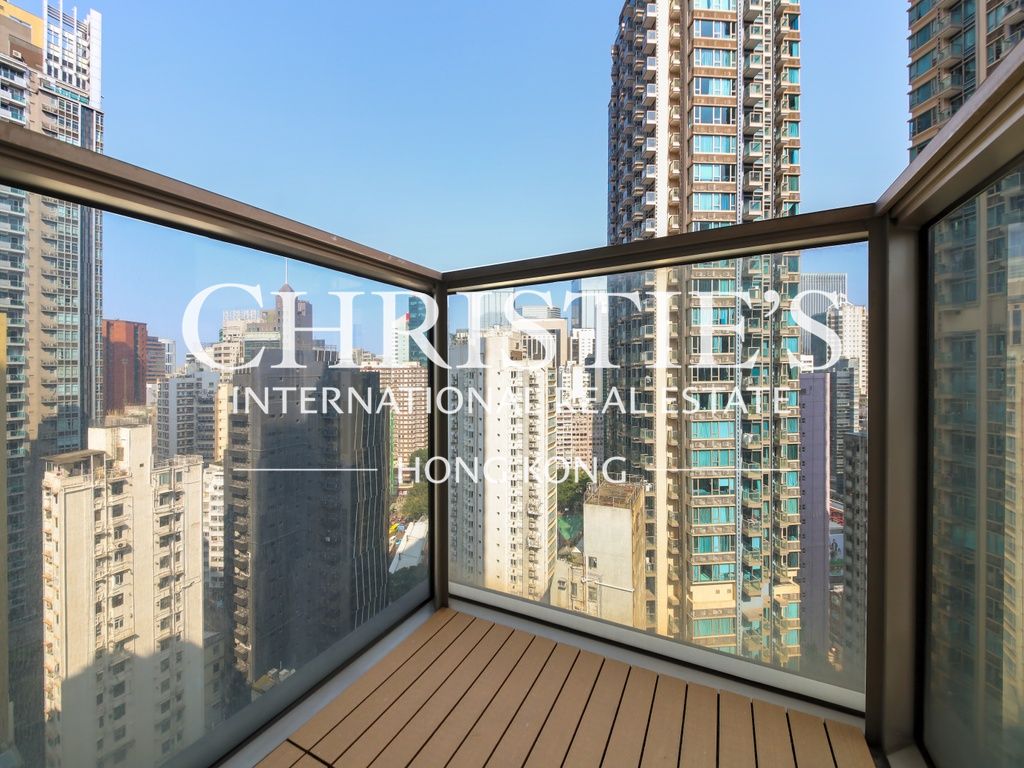 Balcony off Living and Dining Room
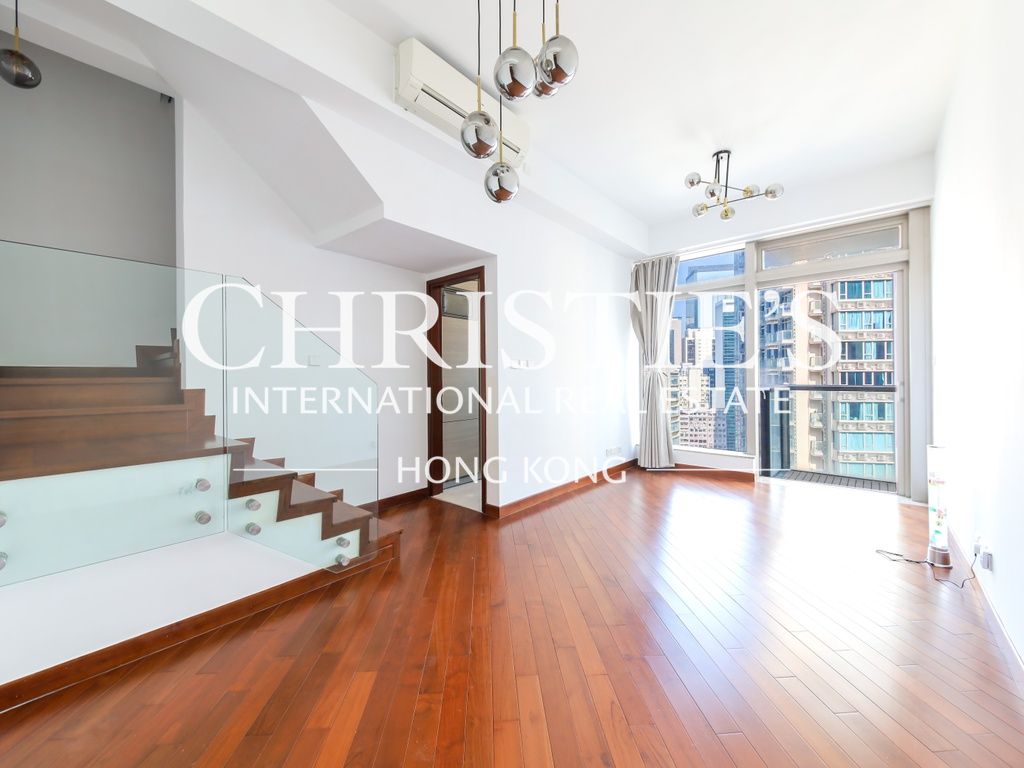 Living and Dining Room
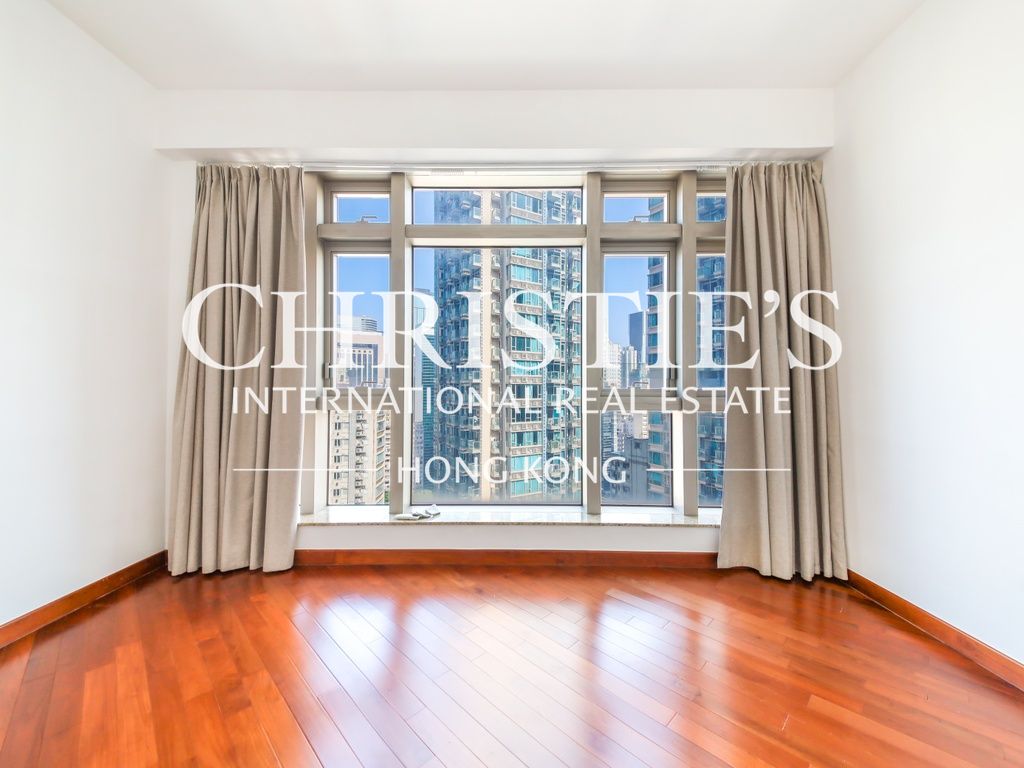 Master Bedroom
For Sale (HKD $)
39MRoom
2 (2-Ensuite)Bath.
2.5Age (yrs)
11Saleable Area (SF)
924$42,208/SF
The External Area(s) of this property include the area(s) as stated below:
Balcony/Verandah
22 s.f.Utility Platform
16 s.f.This property has the following ancillary accommodation which has not been included in the "Saleable Area". Please verify the information on site.
Bay Window
16 s.f.Property number: 150881 Updated : 2026/07/13
Layout / Parking Space
Bedroom
2 (2-Ensuite)Bathroom
2.5Living / Dining Room
CombinedBalcony
2Management / Government Fee
Management Fee
To be confirmedGovernment Rate
To be confirmedGovernment Rent
To be confirmedDescription
Description
- Overlooking Wan Chai and a part of the Harbour from this high floor duplex apartment.
- New contemporary apartment in the heart of Wan Chai perfect for professionals.
- High ceilings, wide bay windows, internal staircase and expansive sliding glass doors give the apartment a sense of space.
- Off-white paint work, split-type air-con, curtains and wooden flooring are of great quality finishes throughout.
- Rectangular living and dining room is on the lower level, and the master bedroom with a luxury ensuite bathroom is located upstairs with privacy.
- Sufficient room in the master suite to accommodate a queen-size bed, side table and wardrobe.
- Second ensuite bedroom comes with good layout for any furniture arrangement.
- Contemporary bathroom features marble stoned tiles, big mirror, glass panel, bathtub, built-in TV and cabinets.
- Top of the line MIELE appliances such as three-ring gas hob, oven, microwave, exhaust hood, wine fridge, fridge freezer and washer dryer in the kitchen.
- A balcony on each level, attached to the living and dining room and second bedroom respectively, brings in lots of natural light and fresh air.
- Five star clubhouse facilities such as swimming pool, gym and children's playground, as well as sitting areas with garden atmosphere are provided for the residents.
- Restaurants, shops and public transportation are just a lift ride away.
Building
High-rise Apartment, Year built 2015 ( Building age 11 )


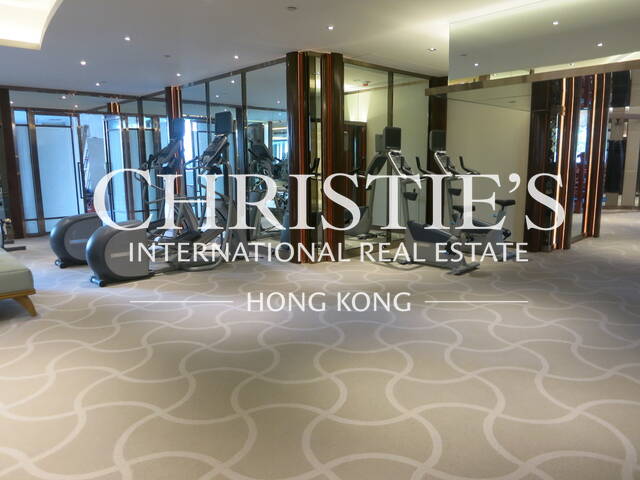
Clubhouse Facilities
- Billiards
- Gym
- Sauna
- Swimming Pool
Children Facilities
- Children's Playground
Mortgage Calculator
Monthly Repayment
$136,671
Minimum Household Income
$273,342
Mortgage Plan
Expenses
Stamp Duty [1]
1,657,501
Agent Commission [2]
390,000
Sub Total
2,047,501
Deposit
Initial Deposit (5%) [3]
1,950,000
S & P Agreement (5%) [3]
1,950,000
Further Down Payment
7,800,000
Sub Total
11,700,000
Total Cash Outlay
13,747,501
Financing
27,300,000
Total Interest Payable
13,701,300
Total Repayment
41,001,300
Monthly Repayment
136,671
[1] Exact Stamp Duty to be determined by Government
[2] Exact Real Estate Agent Commission to be confirmed by Real Estate Agent
[3] Normally 5% of the purchase price (Exact % to be negotiated between buyer and seller)
The calculated values are based on assumptions and provide an approximate result for your reference only.