Seymour
9 Seymour Road, Mid-levels West, Hong Kong
HKD $ 54MSA 1,730 SF | 4BD | 2BA
Expand
Photos
Map
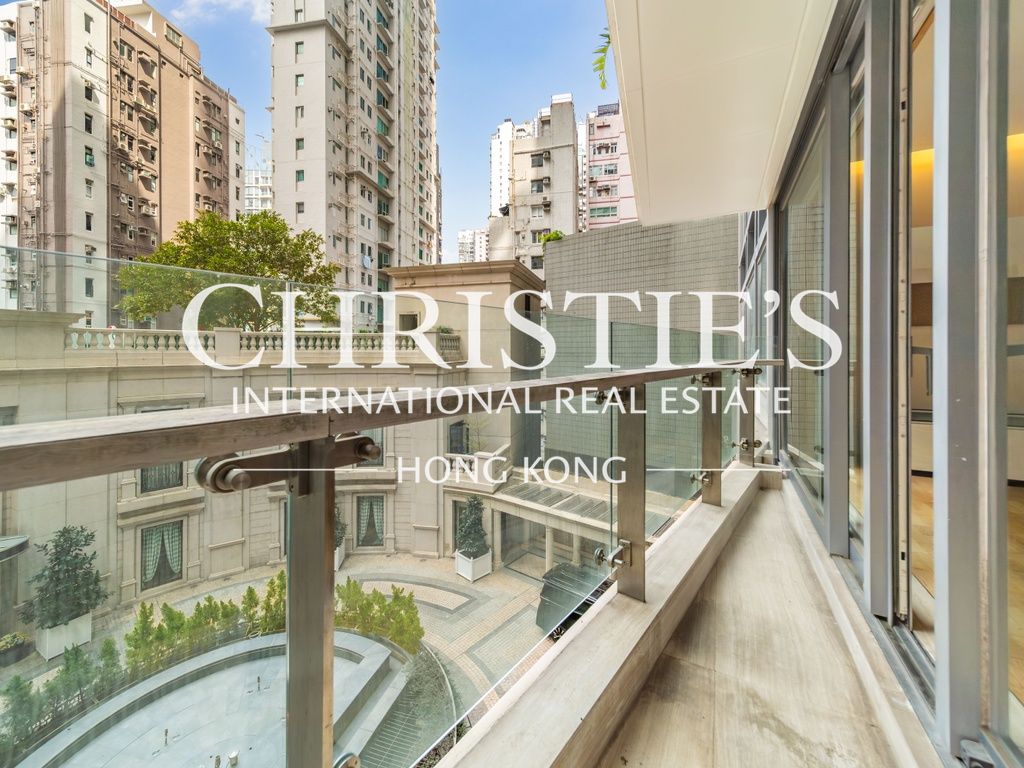 Balcony off Living and Dining Room
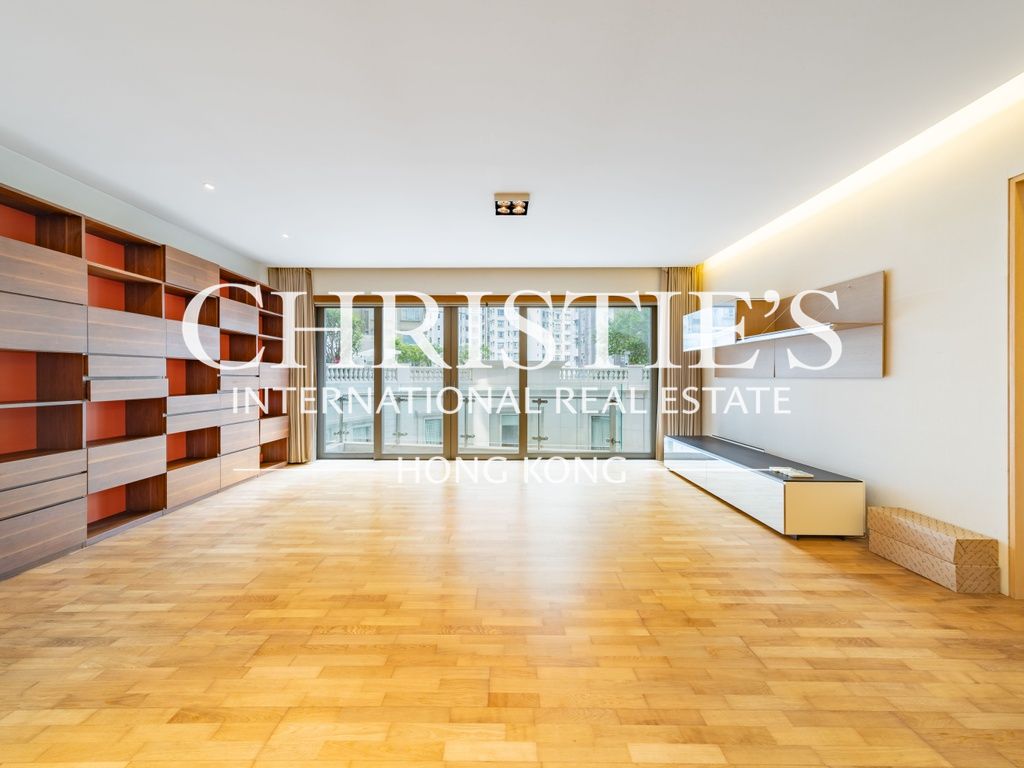 Living and Dining Room
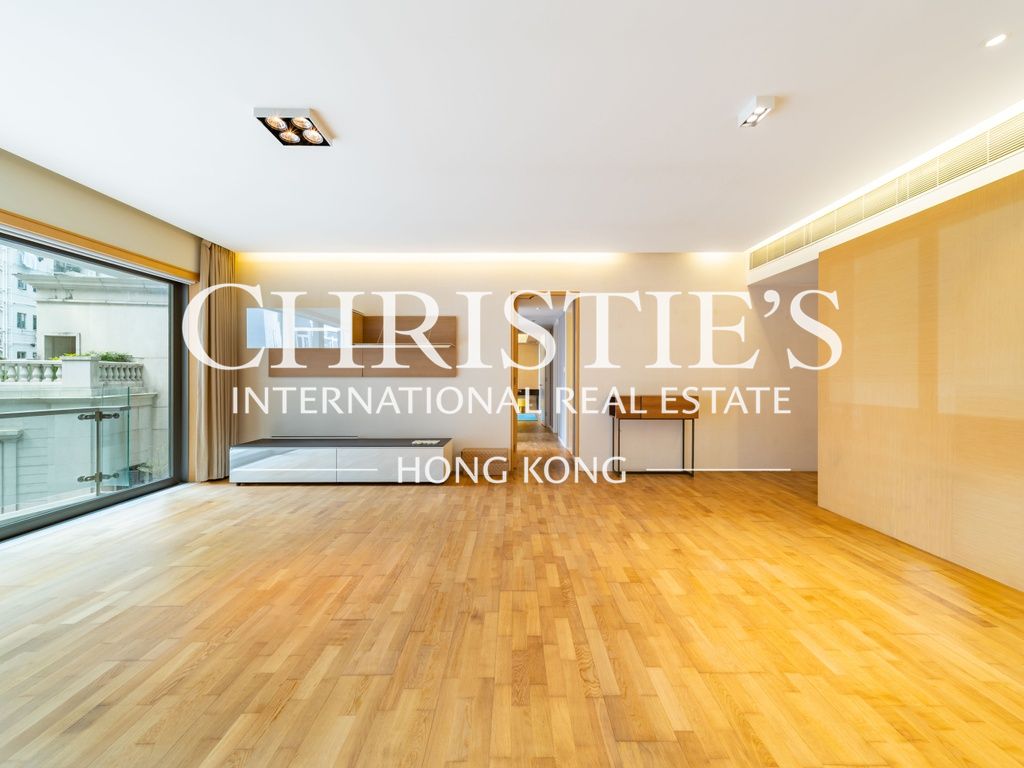 Living and Dining Room
For Sale (HKD $)
54MRoom
4 (1-Ensuite)Bath.
2Age (yrs)
15Gross Area (SF)
2,348$22,998/SF
Saleable Area (SF)
1,730$31,214/SF
Efficiency(%)
74%The External Area(s) of this property include the area(s) as stated below:
Balcony/Verandah
48 s.f.Utility Platform
16 s.f.This property has the following ancillary accommodation which has not been included in the "Saleable Area". Please verify the information on site.
Bay Window
89 s.f.Flat Roof
36 s.f.Air-conditioning Platform
27 s.f.Property number: 110906 Updated : 2026/07/09
Layout / Parking Space
Bedroom
4 (1-Ensuite)Bathroom
2Living / Dining Room
-Terrace
1Maid Room
1Balcony
1Management / Government Fee
Management Fee
To be confirmedGovernment Rate
To be confirmedGovernment Rent
To be confirmedDescription
Description
- It looks out to the surrounding buildings and streets.
- There are views of the facilities of the development.
- Bright and airy living and dining room with expansive windows and high ceiling.
- Nicely decorated living and dining room with top quality finishes.
- All storage ideas have been thought of in both the living and dining areas, and bedrooms..
- All bedroom is flooded with sunlight with floor-to-ceiling windows and efficient layout for bedand furniture.
- Deluxe master bedroom includes a dressing area and a walk-in closet in addition to the ensuite bathroom.
- All fittings in the bedrooms match in a harmonious tone.
- Cooking is made easy in the state-of-the-art kitchen with top-notch built-in appliances and cabinets.
- Kitchen with adjoining utility room gives the family additional storage space.
- Bathrooms have been tastefully designed with marble finishes and tiling.
- Maid's room comes with fitted bed and storage, maid's washroom has its own shower.
- The balcony off the living and dining room would be a cozy and airy outdoor area for a tea break.
- Balcony off kitchen to let fresh air in.
Building
High-rise Apartment, Year built 2011 ( Building age 15 )
 Lobby
LobbyClubhouse Facilities
- Bar
- Changing Rooms
- Clubhouse
- Gym
- Jacuzzi
- Outdoor Swimming Pool
- Spa Gallery
Arts & Entertainment
- Function Rooms
Transportation
- Bus
- Close to Escalator
- Mini-bus
- MTR
Shopping
- Convenient Store
- Grocery Store
- Laundry
- Supermarket
- Wet Market
Mortgage Calculator
Monthly Repayment
$189,236
Minimum Household Income
$378,472
Mortgage Plan
Expenses
Stamp Duty [1]
2,295,000
Agent Commission [2]
540,000
Sub Total
2,835,000
Deposit
Initial Deposit (5%) [3]
2,700,000
S & P Agreement (5%) [3]
2,700,000
Further Down Payment
10,800,000
Sub Total
16,200,000
Total Cash Outlay
19,035,000
Financing
37,800,000
Total Interest Payable
18,970,800
Total Repayment
56,770,800
Monthly Repayment
189,236
[1] Exact Stamp Duty to be determined by Government
[2] Exact Real Estate Agent Commission to be confirmed by Real Estate Agent
[3] Normally 5% of the purchase price (Exact % to be negotiated between buyer and seller)
The calculated values are based on assumptions and provide an approximate result for your reference only.