Realty Gardens - Vienna Court
41 Conduit Road, Mid-levels West, Hong Kong
HKD $ 30MSA 1,166 SF | 2BD | 1.5BA
Expand
Photos
VR
Map
 Balcony
 Living Area
 Living Area
For Sale (HKD $)
30MRoom
2Bath.
1.5Age (yrs)
54Gross Area (SF)
1,350$22,222/SF
Saleable Area (SF)
1,166$25,729/SF
Efficiency(%)
86%Property number: 177613 Updated : 2026/09/29
Layout / Parking Space
Bedroom
2Bathroom
1.5Living / Dining Room
CombinedMaid Room
1Balcony
1Kitchen
OpenCarpark
1 coveredManagement / Government Fee
Management Fee
$4000.00Government Rate
$6500.00Government Rent
To be confirmedDescription
Description
- Nice landscaped views of the surrounding trees and shrubs with the picturesque views with the hillside as the backdrop.
- Bright and airy living and dining room with patio doors opening to the balcony and bringing in lots of natural light.
- Nicely decorated living and dining room with quality finishes and recessed lighting.
- Spacious living area has great potential for any imaginative decorations.
- Employing different types of floorings in the living and dining room to create a visual separation between the two areas.
- Dining area is fitted with built-in wall units with an open kitchen looks especially spacious and airy without partitioning.
- Both bedrooms are bright with large windows.
- Master bedroom can take a king size bed with built-in wardrobe.
- Second bedroom can fit a queen-size bed with other furniture.
- Gourmet open kitchen with table and chairs at a corner for a casual dine-in at anytime.
- Bathroom is shared between the two bedrooms featuring dual basin with two separate toilets.
- Guest powder room provides convenience for guests or visitors.
- The balcony off the living room would be a cozy and airy outdoor area for a tea break.
- The nicely tiled balcony is another alluring characteristic of this unusual home.
Building
High-rise Apartment, Year built 1972 ( Building age 54 )
 Basketball Court
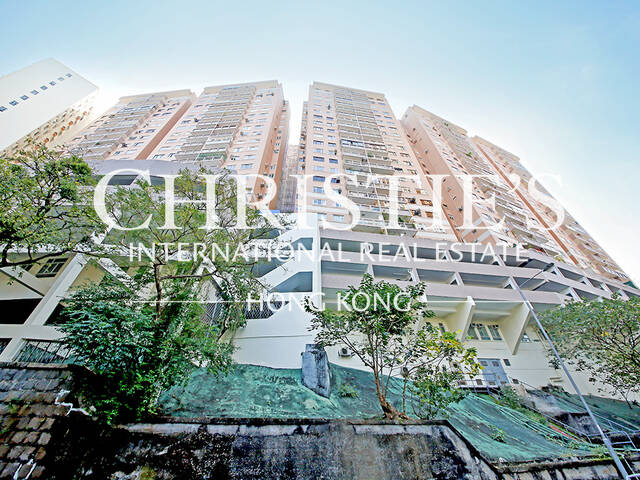 Building Outlook
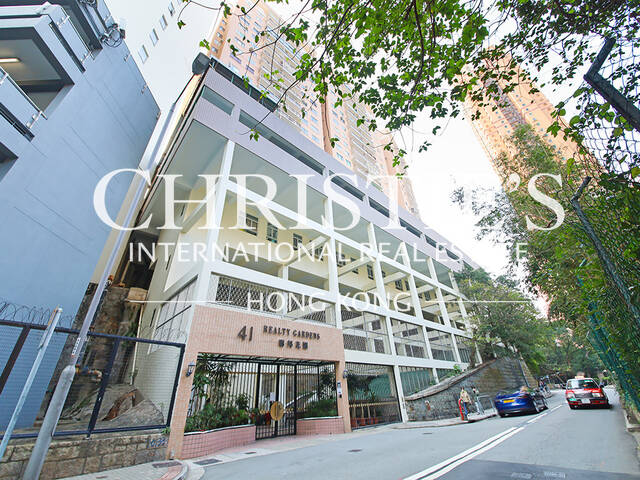 Building OutlookBasketball CourtBuilding Outlook
Clubhouse Facilities
- Barbeque Area
- Basketball Court
- Gym
- Outdoor Swimming Pool
Children Facilities
- Children's Playground
Mortgage Calculator
Monthly Repayment
$105,131
Minimum Household Income
$210,262
Mortgage Plan
Expenses
Stamp Duty [1]
1,275,000
Agent Commission [2]
300,000
Sub Total
1,575,000
Deposit
Initial Deposit (5%) [3]
1,500,000
S & P Agreement (5%) [3]
1,500,000
Further Down Payment
6,000,000
Sub Total
9,000,000
Total Cash Outlay
10,575,000
Financing
21,000,000
Total Interest Payable
10,539,300
Total Repayment
31,539,300
Monthly Repayment
105,131
[1] Exact Stamp Duty to be determined by Government
[2] Exact Real Estate Agent Commission to be confirmed by Real Estate Agent
[3] Normally 5% of the purchase price (Exact % to be negotiated between buyer and seller)
The calculated values are based on assumptions and provide an approximate result for your reference only.