Park Summit - Tower 2
88 Beech Street, Tai Kok Tsui, Kowloon
HKD $ 25MSA 1,001 SF | 3BD | 2BA
Expand
Photos
Map
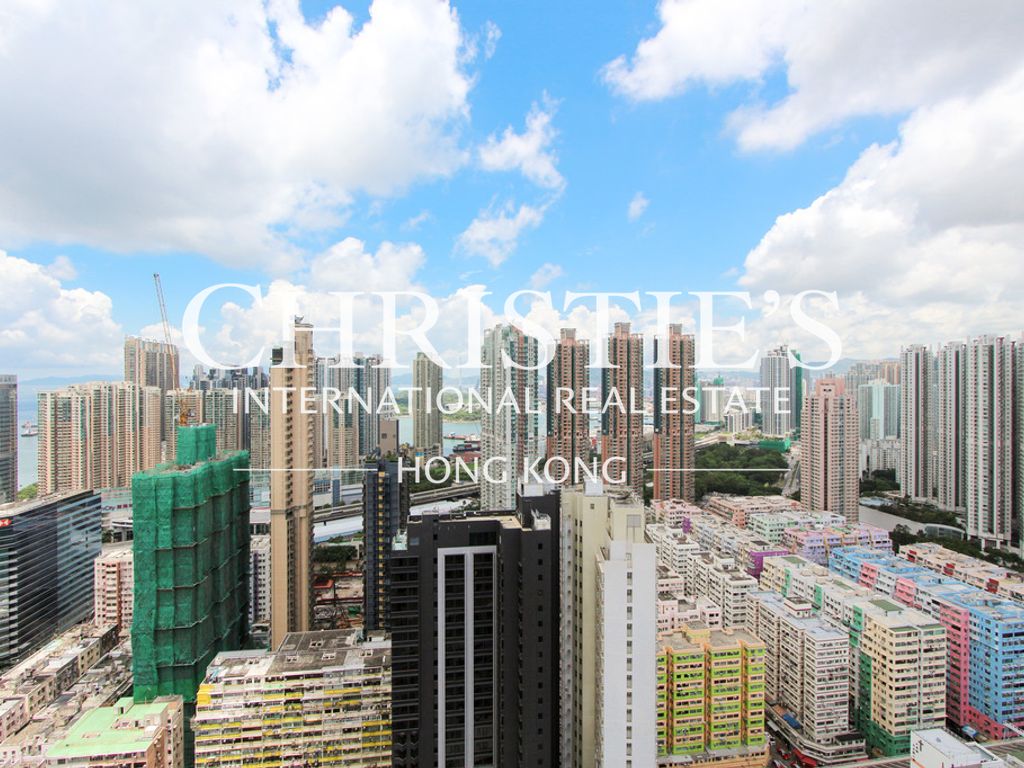 View
View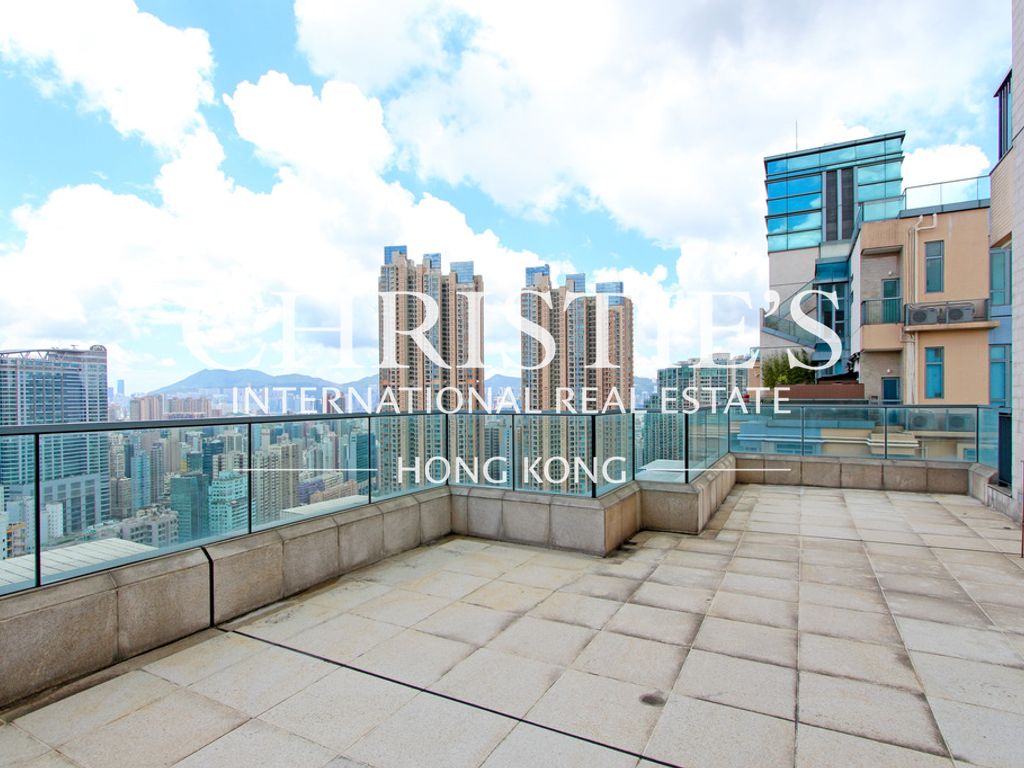 Private Terrace off Living and Dining Rm
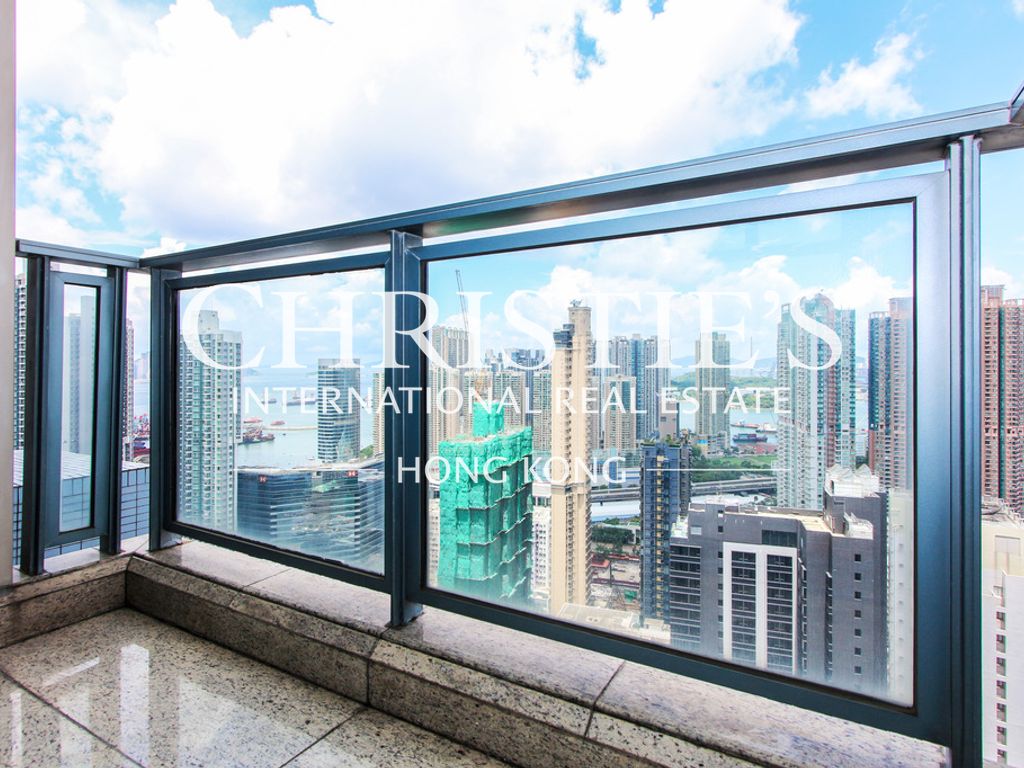 Balcony off Living and Dining RoomView
For Sale (HKD $)
25MRoom
3 (1-Ensuite)Bath.
2Age (yrs)
13Gross Area (SF)
1,295$19,305/SF
Saleable Area (SF)
1,001$24,975/SF
Efficiency(%)
77%The External Area(s) of this property include the area(s) as stated below:
Balcony/Verandah
29 s.f.Utility Platform
16 s.f.This property has the following ancillary accommodation which has not been included in the "Saleable Area". Please verify the information on site.
Bay Window
36 s.f.Flat Roof
616 s.f.Air-conditioning Platform
17 s.f.Property number: 116304 Updated : 2026/09/15
Layout / Parking Space
Bedroom
3 (1-Ensuite)Bathroom
2Living / Dining Room
CombinedTerrace
1Maid Room
1Balcony
2Management / Government Fee
Management Fee
To be confirmedGovernment Rate
To be confirmedGovernment Rent
To be confirmedDescription
Description
- Splendid views of the city skyline for your enjoyment from dusk 'til dawn.
- Bright living room has full height doors opening to the balcony.
- Master bedroom is bright and airy benefited from the aspect windows on both side.
- Separate bath with shower facilities in the master bathroom to suit different mood and needs after a tiring day.
- Second and third bedrooms has good size bay windows and can fit double or single bed with wardrobe.
- Third bedroom can be used as study as an option.
- Guest bathroom is stylish and well maintained.
- Fully fitted kitchen is equipped with all essential appliances. Very good size with plenty of workbench and cupboard spaces.
- Maid's room is well maintained and fitted with separate bathroom.
- Get tanned on the cozy private roof terrace on a sunny day.
- The huge private roof terrace of the living and dining room gives your family and friends ample outdoor space for a barbecue party.
- The inside living space benefits from the view of the balcony outside.
Building
High-rise Apartment, Year built 2013 ( Building age 13 )
Communal Facilities
- Landscaped Garden
- Sky Garden
Clubhouse Facilities
- Gym
- Jacuzzi
- Outdoor Swimming Pool
Children Facilities
- Children's Playground
- Game Room
Arts & Entertainment
- Bar / Lounge
- Function Rooms
Transportation
- Airport Express
- Bus
- Mini-bus
- MTR
Shopping
- Convenient Store
- Laundry
- Supermarket
Mortgage Calculator
Monthly Repayment
$87,610
Minimum Household Income
$175,220
Mortgage Plan
Expenses
Stamp Duty [1]
1,062,500
Agent Commission [2]
250,000
Sub Total
1,312,500
Deposit
Initial Deposit (5%) [3]
1,250,000
S & P Agreement (5%) [3]
1,250,000
Further Down Payment
5,000,000
Sub Total
7,500,000
Total Cash Outlay
8,812,500
Financing
17,500,000
Total Interest Payable
8,783,000
Total Repayment
26,283,000
Monthly Repayment
87,610
[1] Exact Stamp Duty to be determined by Government
[2] Exact Real Estate Agent Commission to be confirmed by Real Estate Agent
[3] Normally 5% of the purchase price (Exact % to be negotiated between buyer and seller)
The calculated values are based on assumptions and provide an approximate result for your reference only.