Azura
2A Seymour Road, Mid-levels West, Hong Kong
HKD $ 48MSA 1,589 SF | 4BD | 3BA
Expand
Photos
Map
 Balcony off Living and Dining Room
 Living and Dining Room
 Living and Dining Room
For Sale (HKD $)
48MRoom
4 (2-Ensuite)Bath.
3Age (yrs)
14Gross Area (SF)
2,078$23,099/SF
Saleable Area (SF)
1,589$30,208/SF
Efficiency(%)
76%The External Area(s) of this property include the area(s) as stated below:
Balcony/Verandah
42 s.f.Utility Platform
16 s.f.This property has the following ancillary accommodation which has not been included in the "Saleable Area". Please verify the information on site.
Bay Window
64 s.f.Air-conditioning Platform
42 s.f.Property number: 112962 Updated : 2026/07/30
Layout / Parking Space
Bedroom
4 (2-Ensuite)Bathroom
3Living / Dining Room
CombinedMaid Room
1Balcony
2Management / Government Fee
Management Fee
To be confirmedGovernment Rate
To be confirmedGovernment Rent
To be confirmedDescription
Description
- Looks out to the surrounding buildings and streets of the Mid-Levels West area.
- Walking distance from both Caine Road and Robinson Road. Easy access to public transportation.
- Open plan living and dining room has built-in TV console, full mirror, glass wall front offering great natural light, as well as adjoining balcony.
- Master bedroom is fitted with a built-in king-size bed, wardrobe, and ensuite bathroom that features bathtub as well as shower cubicle.
- Second bedroom also includes built-in wardrobe and ensuite bathroom.
- Third bedroom comes with built-in single bed and load of storage space in the cabinets and wardrobes.
- Fourth bedroom with built-in desk and shelving is a perfect home office.
- Converse with your friends while making an espresso in the pantry. The glass door on the side leads into the kitchen equipped with built-in western oven, gas hob, fridge and dishwasher. A rear door open up the kitchen to a utility balcony.
- Guest bathroom provides a walk-in shower.
- Helper's quarters is connected to the kitchen. It accommodates the washer and dryer and has an attached washroom.
- Stand on the living and dining room balcony and unwind in the evening.
- Optional storage space on the utility balcony.
Building
High-rise Apartment, Year built 2012 ( Building age 14 )
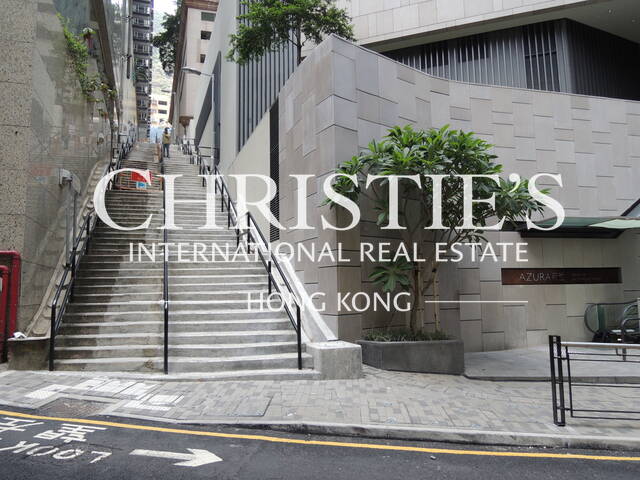
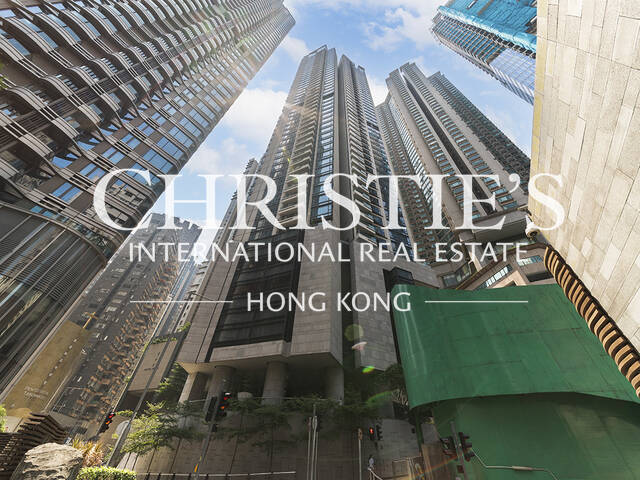 Building Outlook
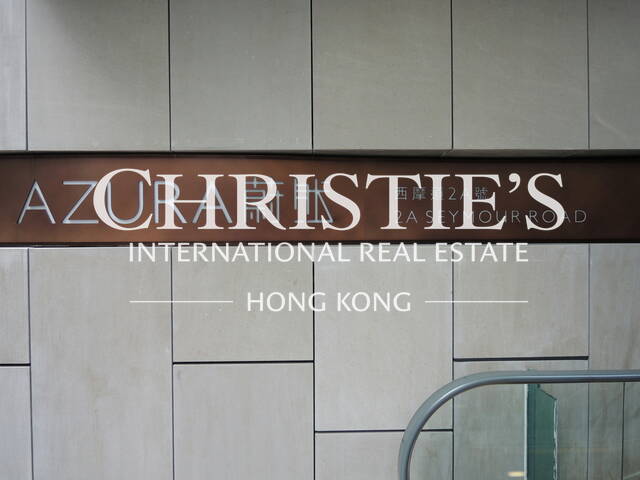 SignatureBuilding Outlook
TV & Air con
- Cable TV
Communal Facilities
- Conference Room
- Outdoor Swimming Pool
- Podium Garden
Clubhouse Facilities
- Gym
- Outdoor Swimming Pool
- Sauna
- Steam Bath
Children Facilities
- Game Room
Arts & Entertainment
- Library
- Reading Room
Transportation
- Bus
- Mini-bus
Mortgage Calculator
Monthly Repayment
$168,210
Minimum Household Income
$336,420
Mortgage Plan
Expenses
Stamp Duty [1]
2,040,001
Agent Commission [2]
480,000
Sub Total
2,520,001
Deposit
Initial Deposit (5%) [3]
2,400,000
S & P Agreement (5%) [3]
2,400,000
Further Down Payment
9,600,000
Sub Total
14,400,000
Total Cash Outlay
16,920,001
Financing
33,600,000
Total Interest Payable
16,863,000
Total Repayment
50,463,000
Monthly Repayment
168,210
[1] Exact Stamp Duty to be determined by Government
[2] Exact Real Estate Agent Commission to be confirmed by Real Estate Agent
[3] Normally 5% of the purchase price (Exact % to be negotiated between buyer and seller)
The calculated values are based on assumptions and provide an approximate result for your reference only.